Leave a Message

By providing your contact information to Sarah Weber Realty, your personal information will be processed in accordance with Sarah Weber Realty's Privacy Policy. By checking the box(es) below, you expressly consent to receive marketing or promotional real estate communication from Sarah Weber Realty in the manner selected by you. For SMS text messages, message frequency varies. Message and data rates may apply. Consent is not a condition of purchase of any goods or services. You may opt out of receiving further communications from Sarah Weber Realty at any time. To opt out of receiving SMS text messages, reply STOP to unsubscribe. SMS text messaging is subject to our Terms of Use.

Thank you for your message. We will be in touch with you shortly.

859 E MADISON STREET
SEE ALL PHOTOS
859 E MADISON STREET
Sold

859 E MADISON STREET

859 E MADISON STREET, LANCASTER, PA 17602

$190,000
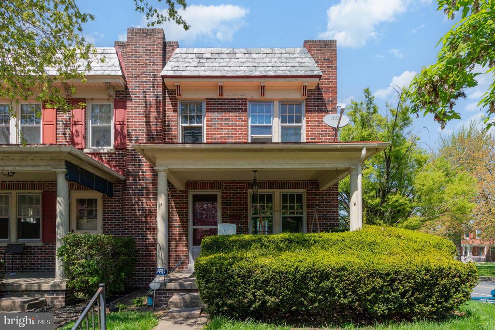
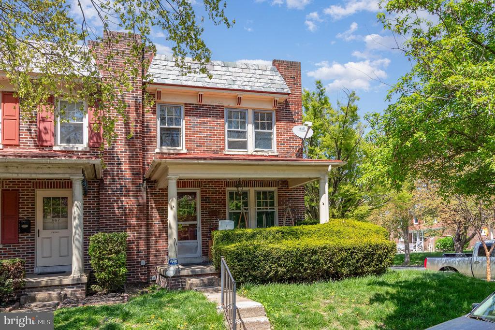
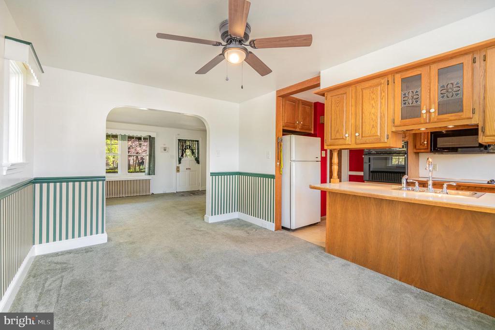
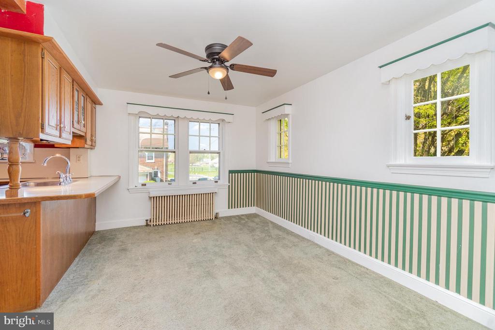
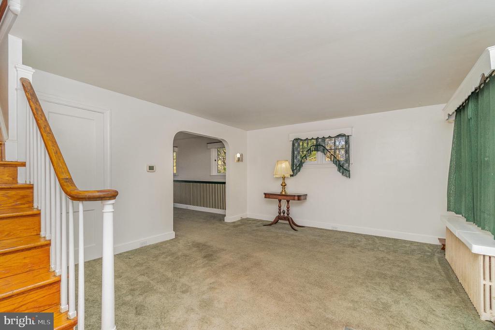
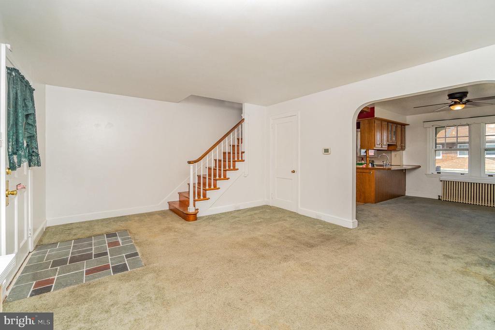
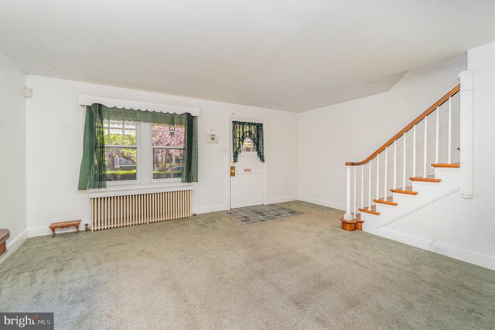
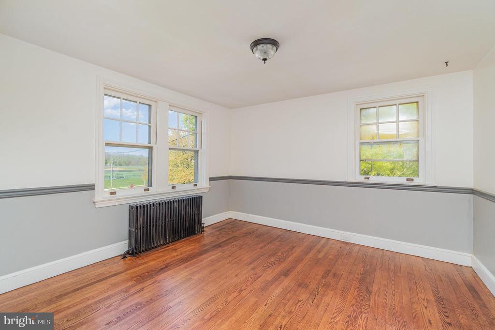
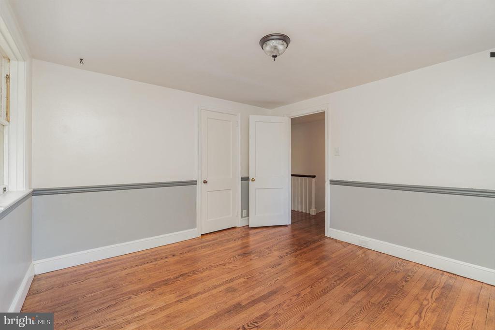
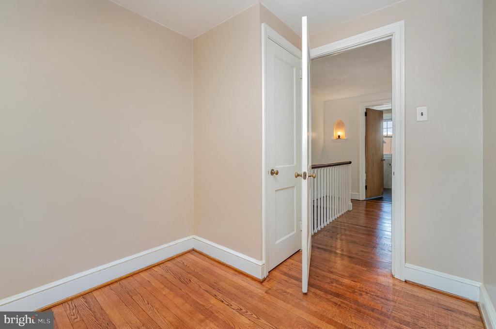
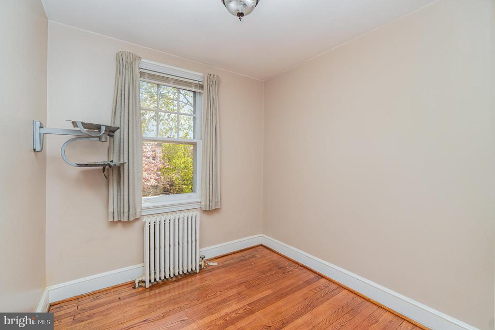
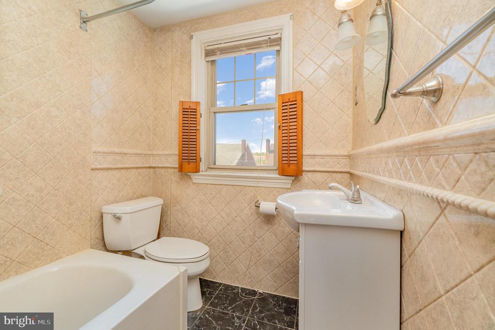
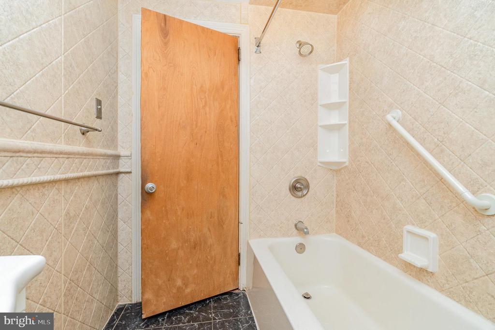
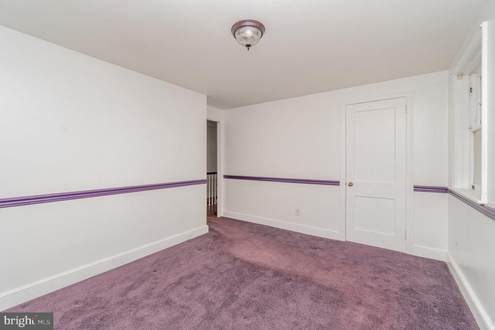
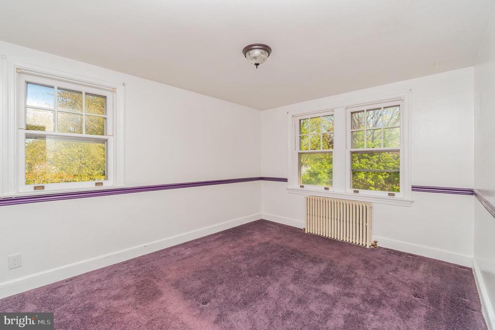
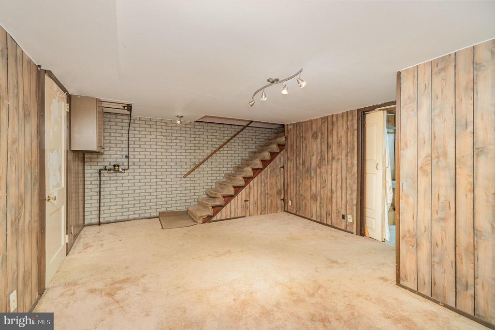
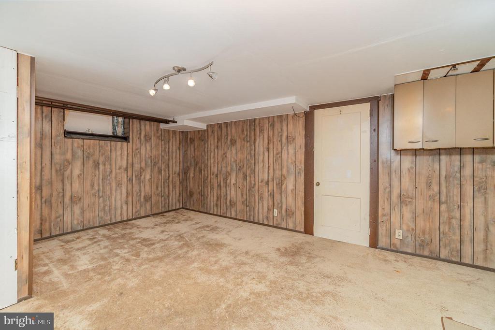
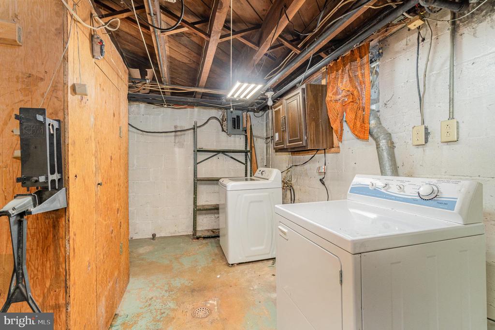
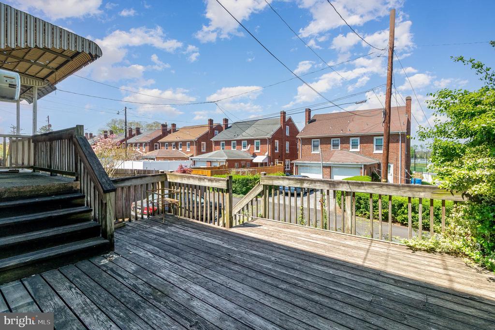
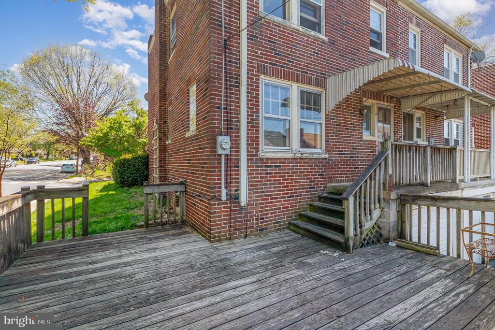
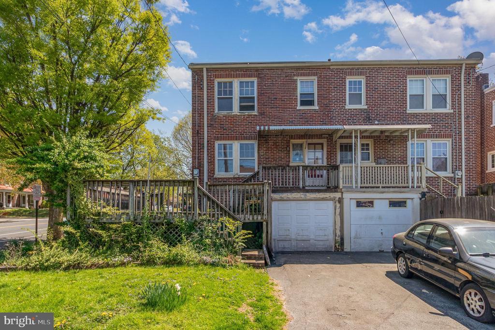
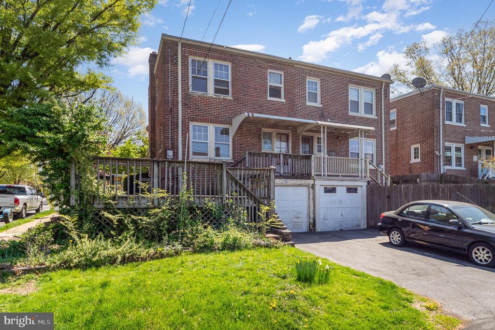
Welcome to your charming new home ! A delightful semi-detached, where classic character meets modern convenience. Nestled on a cozy lot, this inviting property has 1,349 sf of finished living space, perfect for creating lasting memories. Step inside to discover a warm and welcoming atmosphere, featuring three spacious bedrooms and a full bathroom. The partially finished basement offers additional space that can be tailored to your needs, whether it's a cozy family room, a home office, or storage. With an outside entrance and garage access, convenience is at your fingertips. The exterior showcases a timeless brick and masonry construction, ensuring durability and charm. Enjoy the ease of parking with an attached garage, and driveway for off-street options, making coming home a breeze. Its inviting layout and proximity to local amenities provide endless opportunities for relaxation and enjoyment. This property is not just a house, it's a place where you can truly feel at home.

3
beds

1
bath

1,349 Sq.Ft. LIVING AREA

2,178 Sq.Ft. lot

Features & Amenities

Interior

  • total bedrooms3
  • Total bathroom1
  • full bathroom1
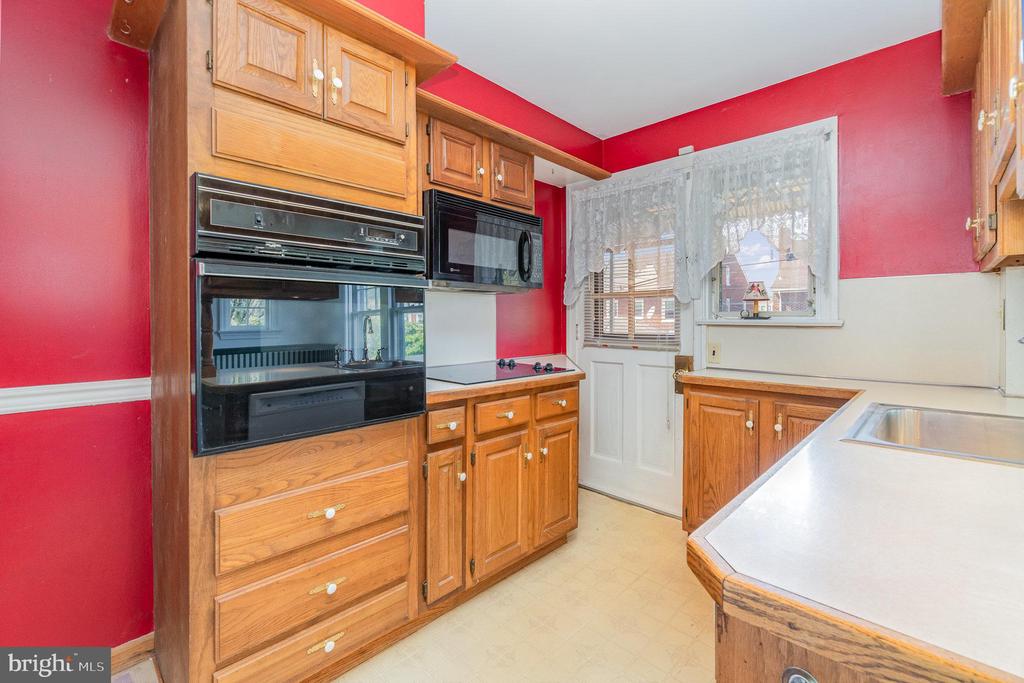
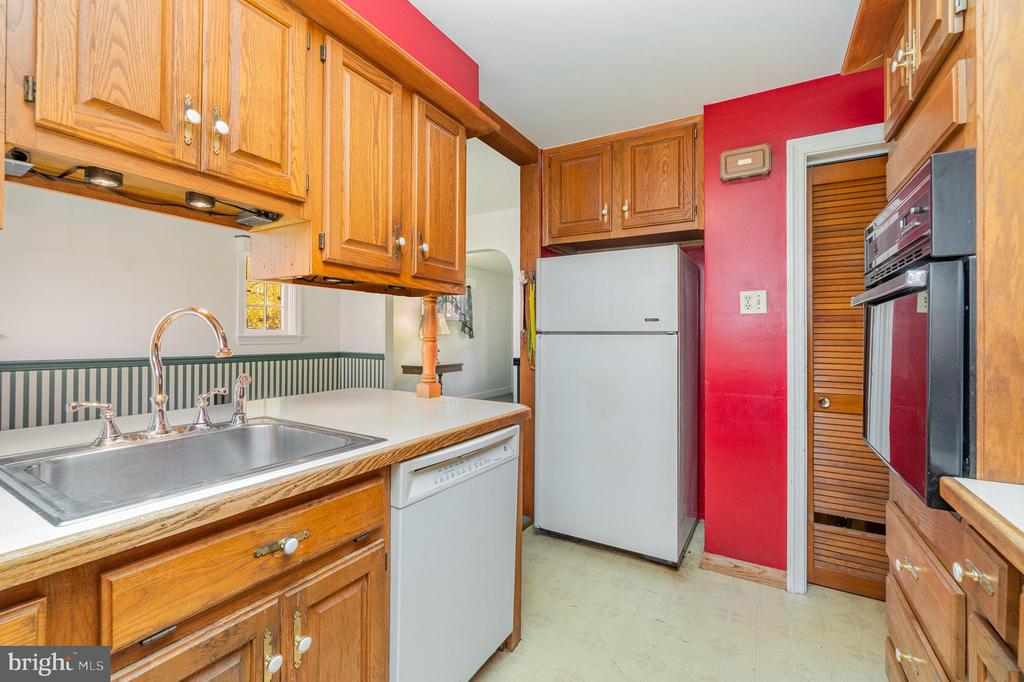
  • APPLIANCES Built-In Microwave, Cooktop, Dishwasher, Dryer - Electric, Refrigerator, Oven - Wall, Washer

Area & Lot

  • Status Sold
  • Date Sold June 20, 2025
  • Living Area1,349 Sq.Ft.
  • Total Area1,349 Sq.Ft.
  • Lot Area2,178 Sq.Ft.
  • MLS® IDPALA2062928
  • TypeResidential
  • YEAR BUILT1940
  • NeighborhoodLancaster County
  • Architecture StylesTraditional
  • Elementary SchoolWICKERSHAM E.S.
  • Middle SchoolMCCASKEY
  • High SchoolMCCASKEY H.S.
  • School DistrictSCHOOL DISTRICT OF LANCASTER

Exterior

  • STORIES2
  • Garage Space1.0
  • water SourcePublic
  • utilitiesCable TV Available, Electric Available, Phone Available
  • PoolNo Pool
  • roofSlate, Rubber
  • parkingAttached Garage, Driveway, Off Street
  • HEAT TYPERadiator
  • AIR CONDITIONINGWindow Unit(s)
  • sewerPublic Sewer
  • SubstructureBlock
  • Disability FeaturesNone

Financial

  • Sales Price$190,000
  • Real Estate Tax $3,703/yr
  • Zoning RESIDENTIAL

Lancaster County

Explore

Start with a Conversation

Ready for your next move? Let’s make it happen with trusted guidance and local expertise every step of the way.

Follow Me on Instagram