Leave a Message

By providing your contact information to Sarah Weber Realty, your personal information will be processed in accordance with Sarah Weber Realty's Privacy Policy. By checking the box(es) below, you expressly consent to receive marketing or promotional real estate communication from Sarah Weber Realty in the manner selected by you. For SMS text messages, message frequency varies. Message and data rates may apply. Consent is not a condition of purchase of any goods or services. You may opt out of receiving further communications from Sarah Weber Realty at any time. To opt out of receiving SMS text messages, reply STOP to unsubscribe. SMS text messaging is subject to our Terms of Use.

Thank you for your message. We will be in touch with you shortly.

4092 RIDGEVIEW ROAD
Sold

4092 RIDGEVIEW ROAD

4092 RIDGEVIEW ROAD, HARRISBURG, PA 17112

$462,000
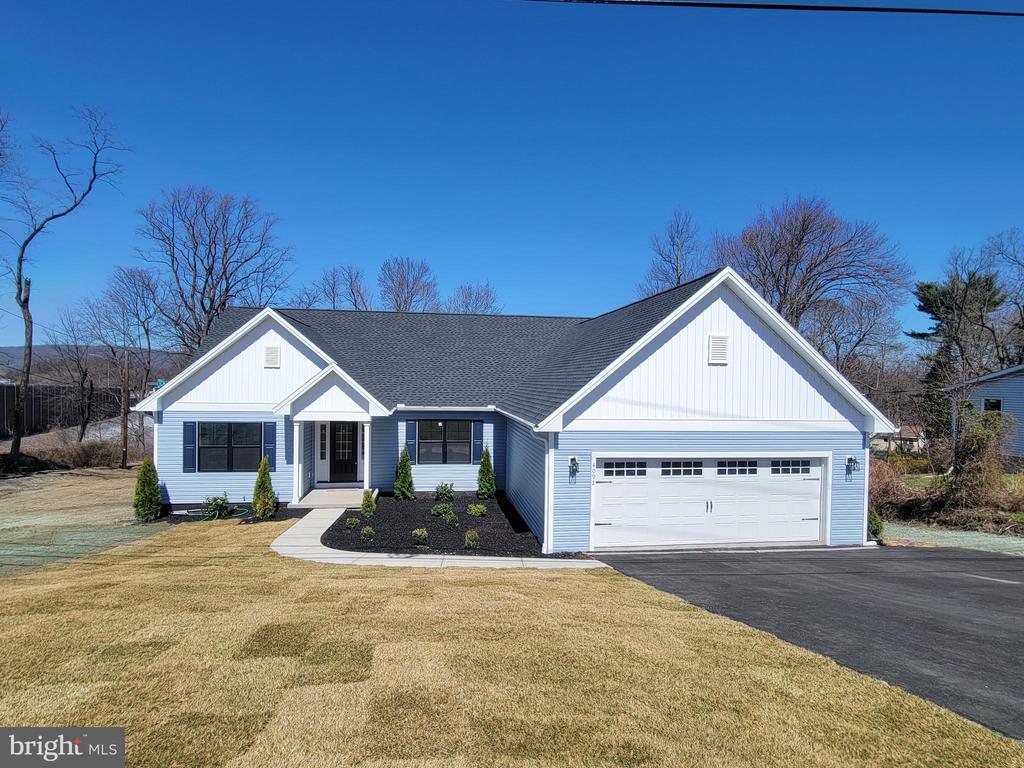
New construction in Lower Paxton Twp. This 3 bedroom, 2.5 bath home has everything on one floor for easy living. Home features a beautiful kitchen with granite counters, open to a family room with vaulted ceilings and fireplace, looking out over a large private backyard with a deck/balcony. There's a dining area off the kitchen as well. The front of the house has a separate office/flex room. Primary bedroom has an ensuite with a walk-in shower with seat, double vanities, water closet, and a large walk-in closet. Bedrooms 2 and 3 have a full bath situated between them. There's also a first floor laundry room next to the primary walk-in closet, a half bath for guests, and a walk-in pantry off the kitchen. Down in the walk-out, daylight lower level is an area large and tall enough to finish for more square footage for multi-family living. There's also a sliding door that goes out to your private backyard. Home also has a 2 car garage with opener/remotes, and extra parking up by the street that belongs with the property. House, appliances and mechanicals all come with warranties. Short drive to shopping and restaurants.
3
beds

3
baths

2,135 Sq.Ft. LIVING AREA

0.52 Acres lot

Features & Amenities

Interior

  • total bedrooms3
  • Total bathrooms3
  • full bathrooms2
  • half bathroom1
  • Laundry room Main Floor
  • Flooring Engineered Wood
  • APPLIANCES Built-In Microwave, Dishwasher, Oven/Range - Electric
  • other interior Features Bathroom - Walk-In Shower, Kitchen - Island, Recessed Lighting, Upgraded Countertops, Walk-in Closet(s)

Area & Lot

  • Status Sold
  • Date Sold June 17, 2026
  • Living Area2,135 Sq.Ft.
  • Total Area2,135 Sq.Ft.
  • Lot Area0.52 Acres
  • MLS® IDPADA2056410
  • TypeResidential
  • YEAR BUILT2025
  • NeighborhoodHarrisburg
  • Architecture StylesRanch/Rambler
  • Elementary SchoolNORTH SIDE
  • Middle SchoolLINGLESTOWN
  • High SchoolCENTRAL DAUPHIN
  • School DistrictCENTRAL DAUPHIN

Exterior

  • STORIES1
  • Garage Space2.0
  • water SourcePublic
  • utilitiesCable TV Available, Electric Available, Phone Available
  • PoolNo Pool
  • roofAsphalt
  • parkingAttached Garage, Driveway, Off Street
  • HEAT TYPEHeat Pump(s)
  • AIR CONDITIONINGCentral A/C
  • sewerPublic Sewer
  • SubstructureConcrete Perimeter, Passive Radon Mitigation
  • Disability FeaturesNone

Financial

  • Sales Price$462,000
  • Real Estate Tax $6,310/yr
  • Zoning RESIDENTIAL

Harrisburg

Explore

Start with a Conversation

Ready for your next move? Let’s make it happen with trusted guidance and local expertise every step of the way.

Follow Me on Instagram