Leave a Message

By providing your contact information to Sarah Weber Realty, your personal information will be processed in accordance with Sarah Weber Realty's Privacy Policy. By checking the box(es) below, you expressly consent to receive marketing or promotional real estate communication from Sarah Weber Realty in the manner selected by you. For SMS text messages, message frequency varies. Message and data rates may apply. Consent is not a condition of purchase of any goods or services. You may opt out of receiving further communications from Sarah Weber Realty at any time. To opt out of receiving SMS text messages, reply STOP to unsubscribe. SMS text messaging is subject to our Terms of Use.

Thank you for your message. We will be in touch with you shortly.

317 S 4TH STREET
317 S 4TH STREET
317 S 4TH STREET
317 S 4TH STREET
317 S 4TH STREET
317 S 4TH STREET
317 S 4TH STREET
317 S 4TH STREET
317 S 4TH STREET
317 S 4TH STREET
317 S 4TH STREET
317 S 4TH STREET
317 S 4TH STREET
317 S 4TH STREET
317 S 4TH STREET
317 S 4TH STREET
317 S 4TH STREET
317 S 4TH STREET
317 S 4TH STREET
317 S 4TH STREET
317 S 4TH STREET
317 S 4TH STREET
317 S 4TH STREET
317 S 4TH STREET
317 S 4TH STREET
317 S 4TH STREET
317 S 4TH STREET
317 S 4TH STREET
317 S 4TH STREET
317 S 4TH STREET
317 S 4TH STREET
317 S 4TH STREET
SEE ALL PHOTOS
317 S 4TH STREET
317 S 4TH STREET
317 S 4TH STREET
317 S 4TH STREET
317 S 4TH STREET
317 S 4TH STREET
317 S 4TH STREET
317 S 4TH STREET
317 S 4TH STREET
317 S 4TH STREET
317 S 4TH STREET
317 S 4TH STREET
317 S 4TH STREET
317 S 4TH STREET
317 S 4TH STREET
317 S 4TH STREET
317 S 4TH STREET
317 S 4TH STREET
317 S 4TH STREET
317 S 4TH STREET
317 S 4TH STREET
317 S 4TH STREET
317 S 4TH STREET
317 S 4TH STREET
317 S 4TH STREET
317 S 4TH STREET
317 S 4TH STREET
317 S 4TH STREET
317 S 4TH STREET
317 S 4TH STREET
317 S 4TH STREET
317 S 4TH STREET
Sold

317 S 4TH STREET

317 S 4TH STREET, STEELTON, PA 17113

$289,900
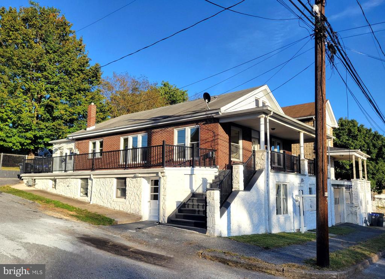
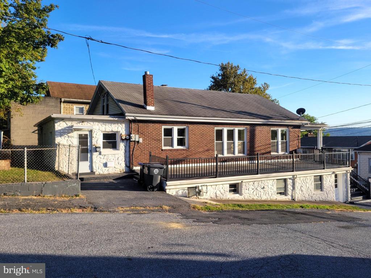
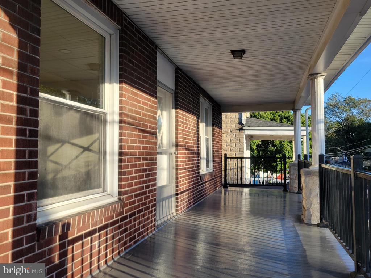
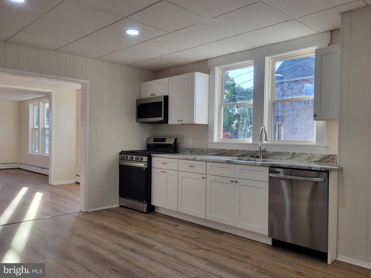
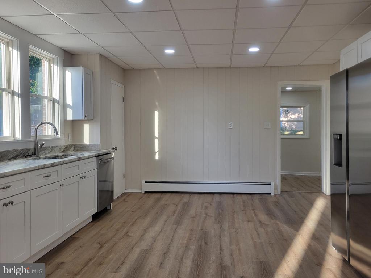
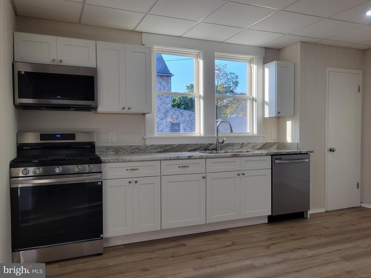
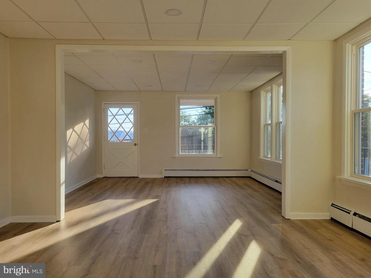
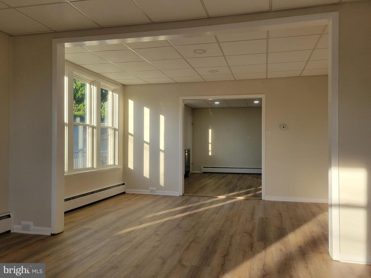
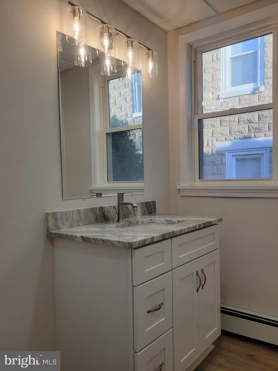
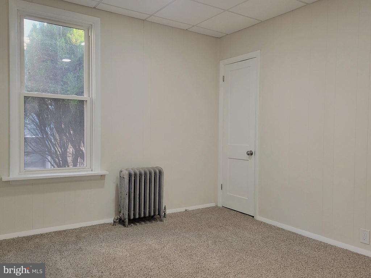
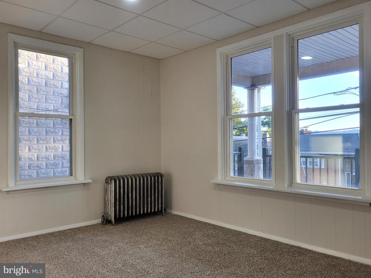
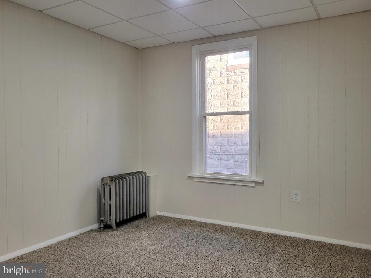
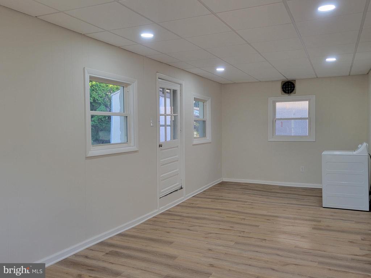
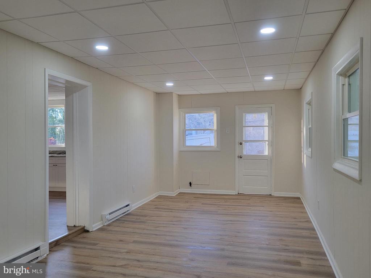
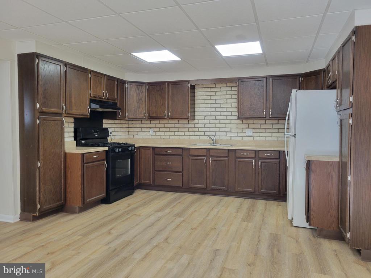
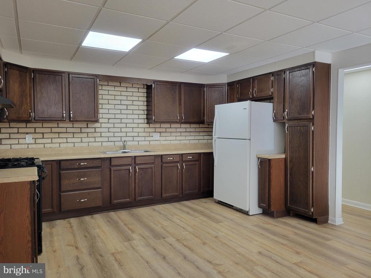
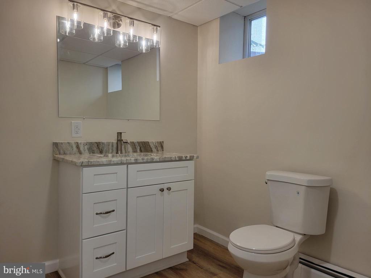
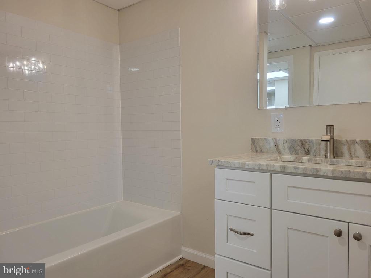
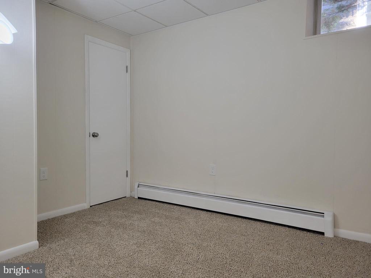
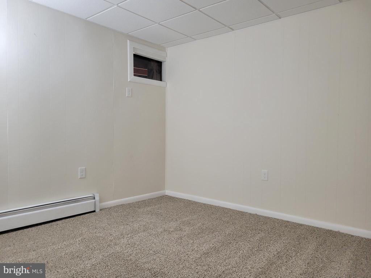
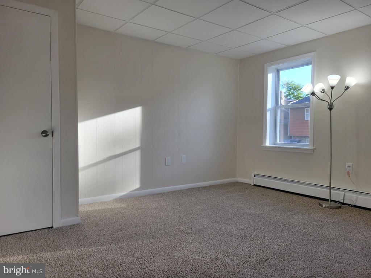
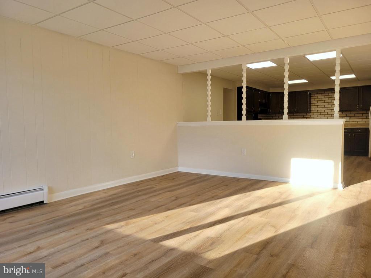
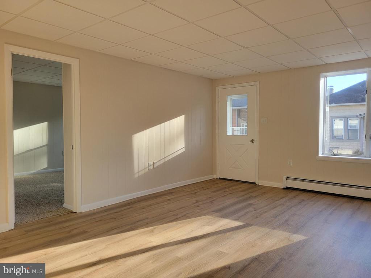
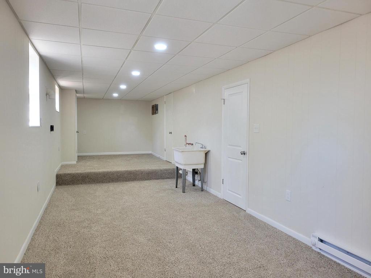
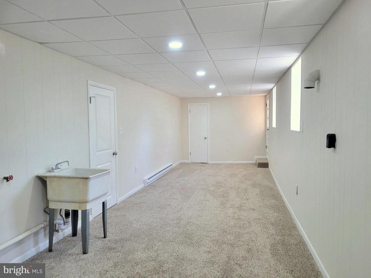
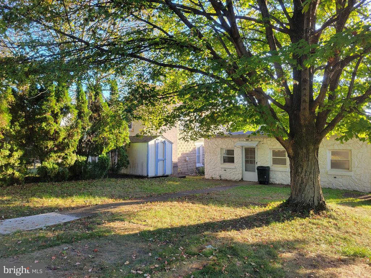
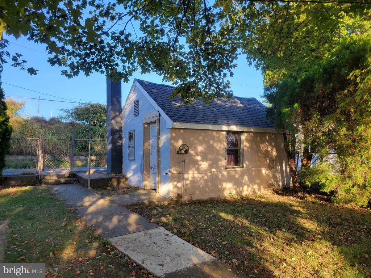
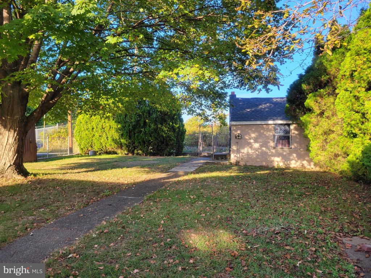
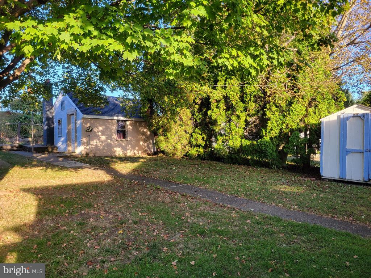
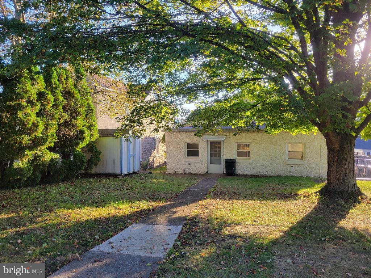
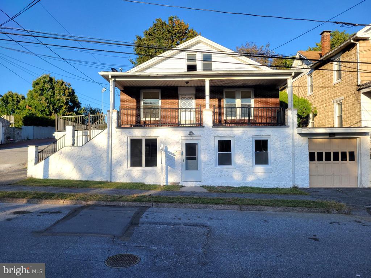
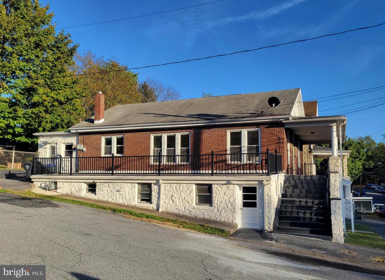
Attention investors... looking for a 2 unit with a cap rate of 8% ? Look no further ! This 2 unit has a lower level unit, which has ground floor access from the front. It features a full kitchen with appliances, 3 bedrooms, a new full bathroom, large living room, and a large extra space that could be used as an office/flex space. The entire lower level was just refinished with not only a new full bath, but new flooring and ceilings throughout, new lighting, and freshly painted too. The upper unit, which has ground floor access from the rear side door, has a new kitchen with new ss appliances, a new full bath, 3 bedrooms, a dining area, family room, and an extra flex space that could be used as an office/craft room. The upper unit has access to a covered deck out front and the fenced in backyard area in the rear. Backyard has 2 sheds. The one in the back of the yard just had the roof replaced. The upper unit also has new flooring and ceilings throughout, new lighting, and freshly painted. There is also a 1 car garage with front access and a small parking area near the rear side door. Next to the rear side door there's a large roof top deck with railing. Out back of the house, a half block away is the entrance to the local playground, basketball court, and HS running track and field. Call agent for details on rental income.

Studio

3,174 Sq.Ft. LIVING AREA

6,098 Sq.Ft. lot

Features & Amenities

Interior

  • total bedrooms0
  • APPLIANCES Built-In Microwave, Dishwasher, Extra Refrigerator/Freezer, Oven/Range - Gas, Refrigerator, Washer
  • other interior Features 2nd Kitchen, Attic, Recessed Lighting

Area & Lot

  • Status Sold
  • Date Sold November 21, 2025
  • Living Area3,174 Sq.Ft.
  • Total Area3,174 Sq.Ft.
  • Lot Area6,098 Sq.Ft.
  • MLS® IDPADA2050412
  • TypeMulti-Family
  • YEAR BUILT1900
  • NeighborhoodHarrisburg
  • Architecture StylesRaised Ranch/Rambler
  • Elementary SchoolSTEELTON-HIGHSPIRE ELEMENTARY SCHOOL
  • Middle SchoolSTEELTON-HIGHSPIRE JR-SR HIGH SCHOOL
  • High SchoolSTEELTON-HIGHSPIRE JR-SR HIGH SCHOOL
  • School DistrictSTEELTON-HIGHSPIRE

Exterior

  • Garage Space1.0
  • water SourcePublic
  • utilitiesCable TV Available, Electric Available, Phone Available, Natural Gas Available
  • PoolNo Pool
  • roofShingle
  • lot featuresRear Yard
  • parkingAttached Garage, Driveway
  • HEAT TYPESteam
  • AIR CONDITIONINGNone
  • sewerPublic Sewer
  • SubstructureBlock
  • Disability FeaturesNone
  • other exterior FeaturesOutbuilding(s), Roof Deck, Secure Storage

Financial

  • Sales Price$289,900
  • Real Estate Tax $4,889/yr
  • Zoning RESIDENTIAL

Harrisburg

Explore

Start with a Conversation

Ready for your next move? Let’s make it happen with trusted guidance and local expertise every step of the way.

Follow Me on Instagram