Leave a Message

By providing your contact information to Sarah Weber Realty, your personal information will be processed in accordance with Sarah Weber Realty's Privacy Policy. By checking the box(es) below, you expressly consent to receive marketing or promotional real estate communication from Sarah Weber Realty in the manner selected by you. For SMS text messages, message frequency varies. Message and data rates may apply. Consent is not a condition of purchase of any goods or services. You may opt out of receiving further communications from Sarah Weber Realty at any time. To opt out of receiving SMS text messages, reply STOP to unsubscribe. SMS text messaging is subject to our Terms of Use.

Thank you for your message. We will be in touch with you shortly.

1211 MONTOUR ROAD
1211 MONTOUR ROAD
1211 MONTOUR ROAD
1211 MONTOUR ROAD
1211 MONTOUR ROAD
1211 MONTOUR ROAD
1211 MONTOUR ROAD
1211 MONTOUR ROAD
1211 MONTOUR ROAD
1211 MONTOUR ROAD
1211 MONTOUR ROAD
1211 MONTOUR ROAD
1211 MONTOUR ROAD
1211 MONTOUR ROAD
1211 MONTOUR ROAD
1211 MONTOUR ROAD
1211 MONTOUR ROAD
1211 MONTOUR ROAD
1211 MONTOUR ROAD
1211 MONTOUR ROAD
1211 MONTOUR ROAD
SEE ALL PHOTOS
1211 MONTOUR ROAD
1211 MONTOUR ROAD
1211 MONTOUR ROAD
1211 MONTOUR ROAD
1211 MONTOUR ROAD
1211 MONTOUR ROAD
1211 MONTOUR ROAD
1211 MONTOUR ROAD
1211 MONTOUR ROAD
1211 MONTOUR ROAD
1211 MONTOUR ROAD
1211 MONTOUR ROAD
1211 MONTOUR ROAD
1211 MONTOUR ROAD
1211 MONTOUR ROAD
1211 MONTOUR ROAD
1211 MONTOUR ROAD
1211 MONTOUR ROAD
1211 MONTOUR ROAD
1211 MONTOUR ROAD
1211 MONTOUR ROAD
Sold

1211 MONTOUR ROAD

1211 MONTOUR ROAD, LOYSVILLE, PA 17047

$180,000
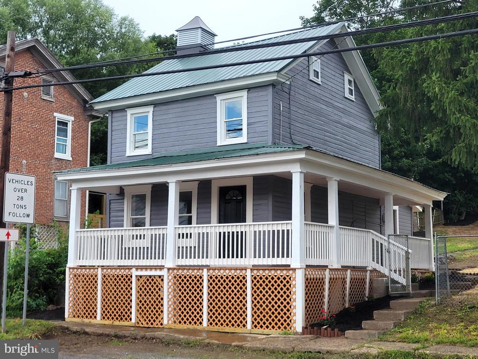
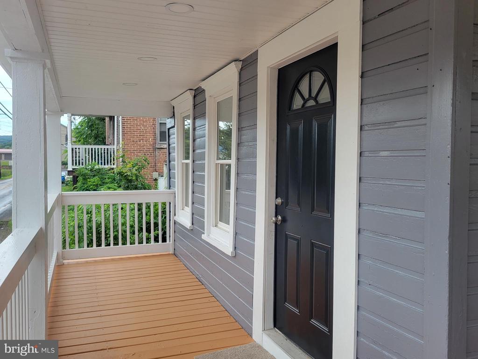
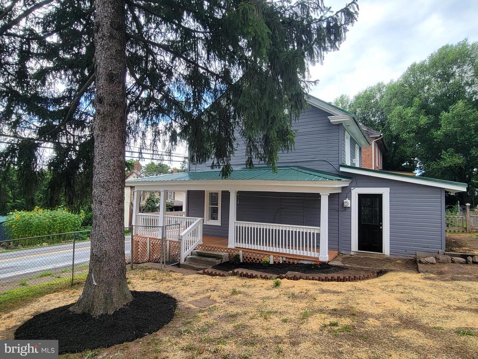
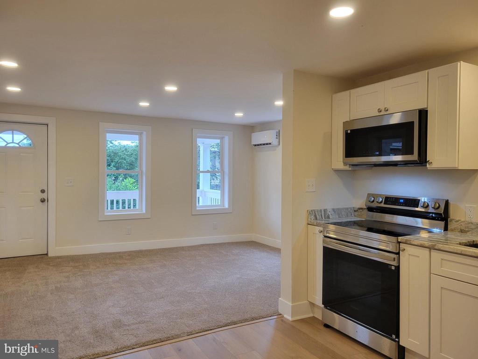
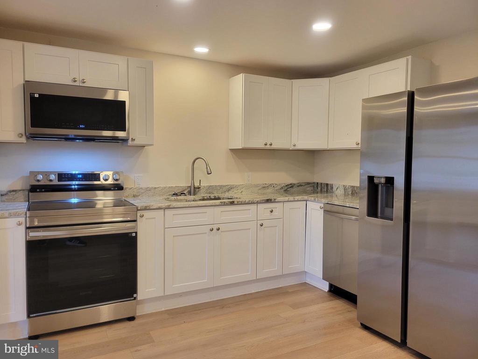
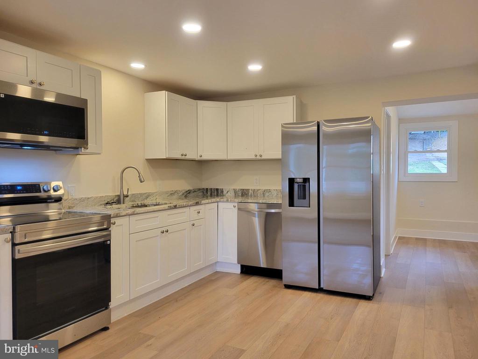
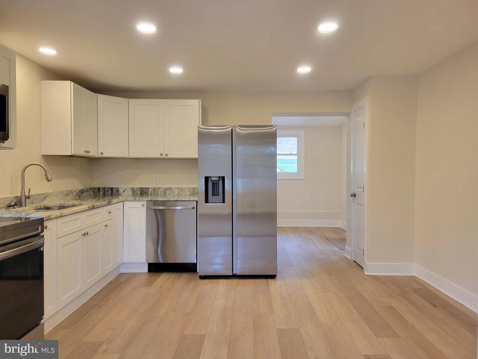
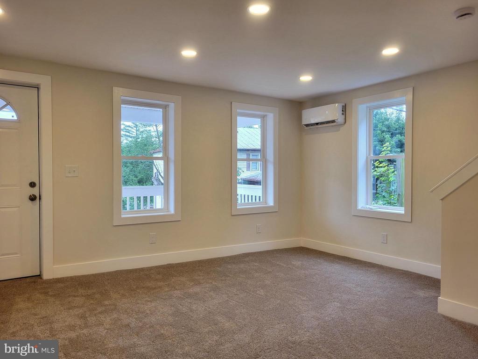
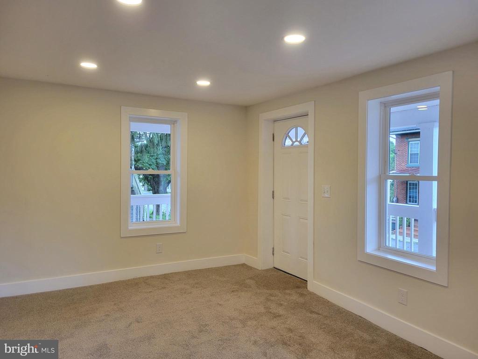
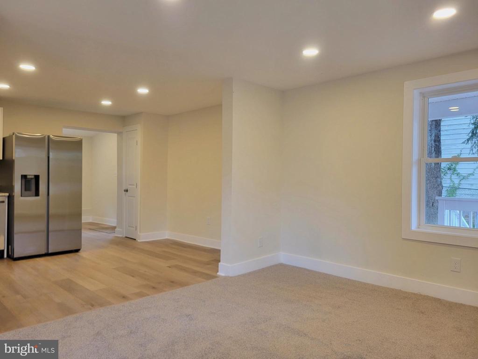
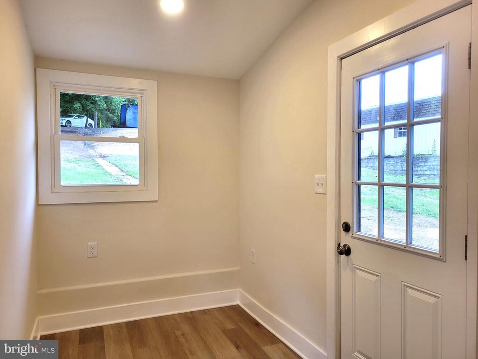
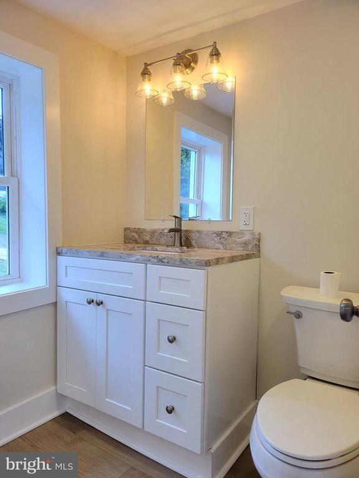
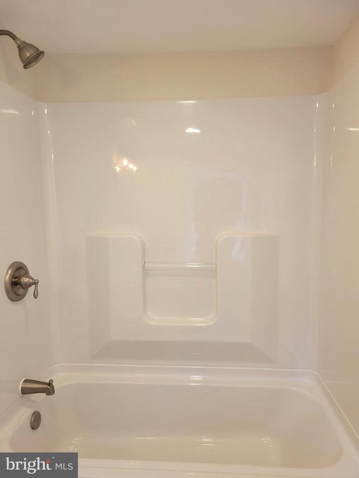
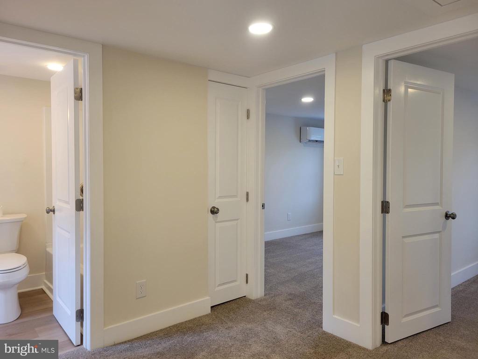
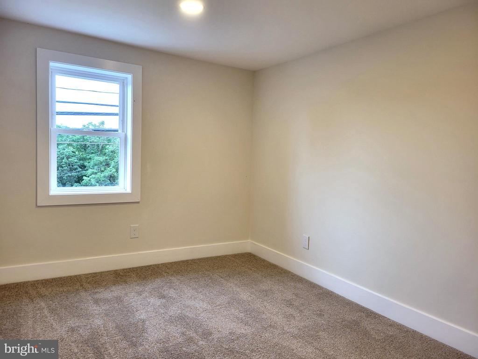
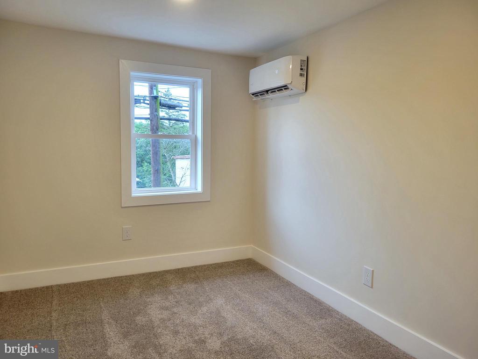
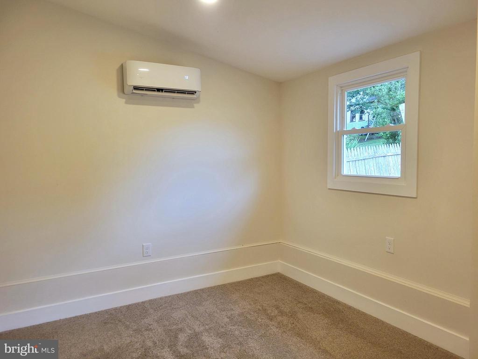
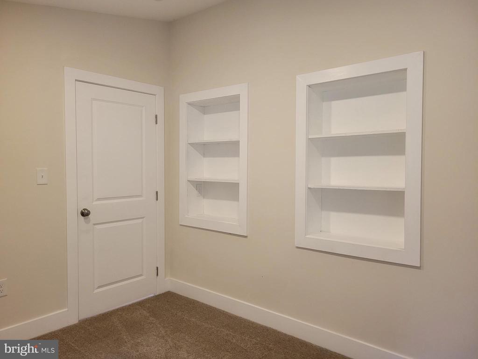
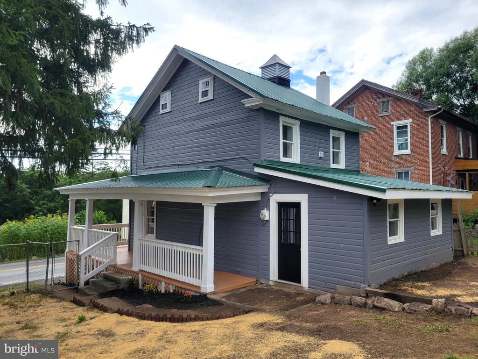
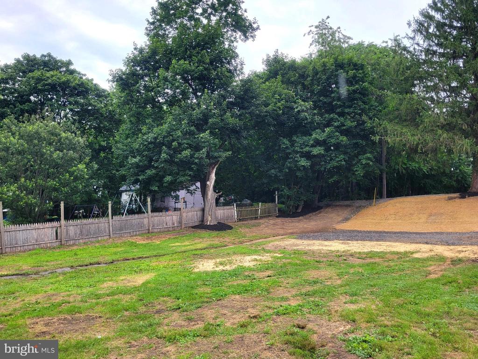
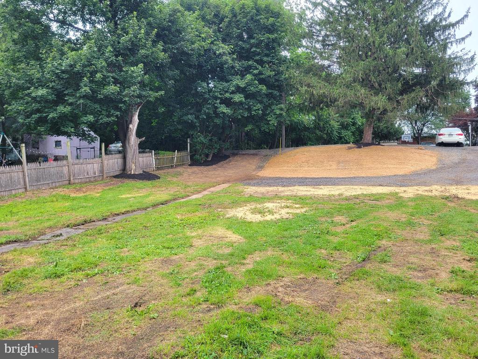
Totally remodeled, this 3 bedroom, 1 full bath home is ready for you to move in ! Situated on a mostly flat lot with parking in the rear off the back alley, this home features all new windows and doors, a new roof, and a new front porch as well. Inside you'll find a new, redesigned kitchen with new ss appliances, all new flooring, and lighting. There's a bedroom on the first floor too with built in shelving. Upstairs there are 2 bedrooms, a new bathroom, and laundry closet, new carpet, interior doors and molding. All new HVAC throughout, new electric panel, and a new water heater. The entire house was repainted as well. Walking distance to the local market and municipal park.

3
beds

1
bath

1,215 Sq.Ft. LIVING AREA

6,098.4 Sq.Ft. lot

Features & Amenities

Interior

  • total bedrooms3
  • Total bathroom1
  • full bathroom1
  • APPLIANCES Built-In Microwave, Dishwasher, Oven/Range - Electric, Refrigerator
  • other interior Features Combination Kitchen/Dining, Family Room Off Kitchen, Pantry, Recessed Lighting

Area & Lot

  • Status Sold
  • Date Sold October 20, 2025
  • Living Area1,215 Sq.Ft.
  • Total Area1,215 Sq.Ft.
  • Lot Area6,098.4 Sq.Ft.
  • MLS® IDPAPY2007800
  • TypeResidential
  • YEAR BUILT1900
  • Architecture StylesTraditional
  • Middle SchoolWEST PERRY MIDDLE
  • High SchoolWEST PERRY HIGH SCHOOL
  • School DistrictWEST PERRY

Exterior

  • STORIES2
  • water SourceWell
  • utilitiesCable TV Available, Electric Available, Phone Available
  • PoolNo Pool
  • roofMetal
  • parkingDriveway
  • HEAT TYPEWall Unit
  • AIR CONDITIONINGWall Unit
  • sewerPublic Sewer
  • SubstructureStone
  • Disability FeaturesNone
  • other exterior FeaturesRoof Deck

Financial

  • Sales Price$180,000
  • Real Estate Tax $1,677/yr
  • Zoning RESIDENTIAL

Start with a Conversation

Ready for your next move? Let’s make it happen with trusted guidance and local expertise every step of the way.

Follow Me on Instagram